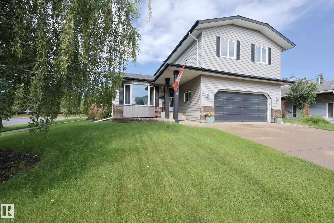
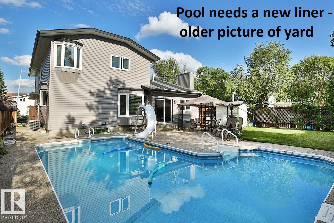
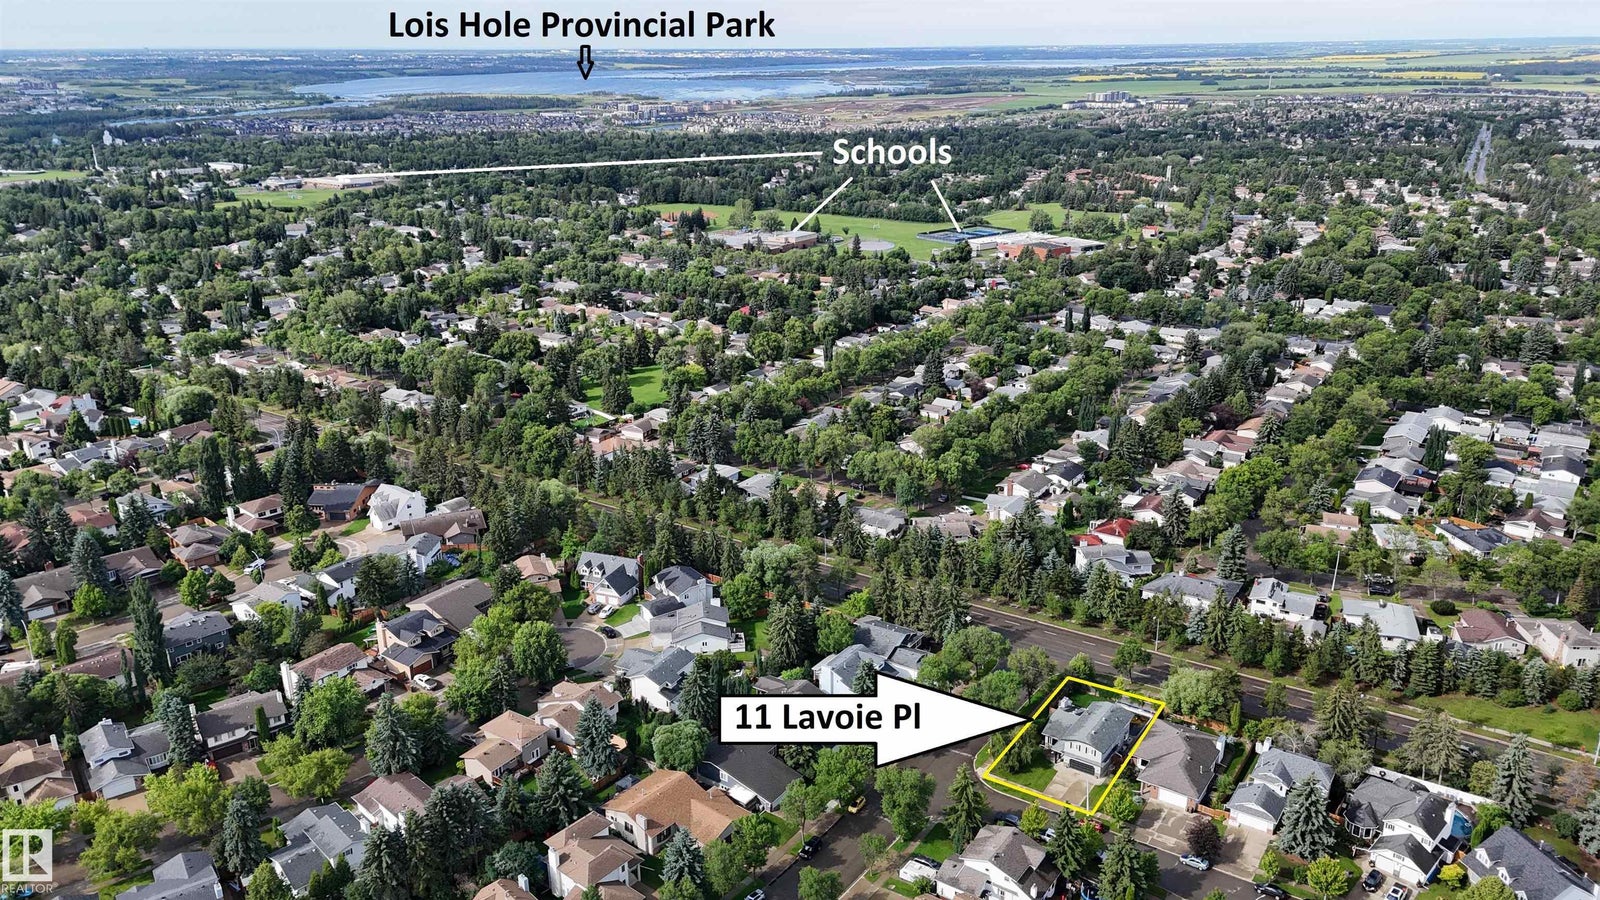
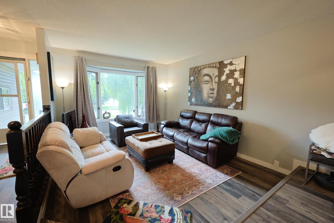
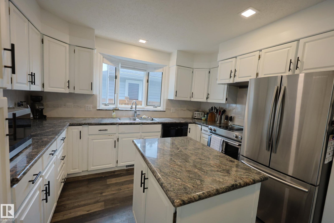
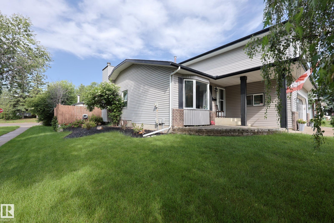
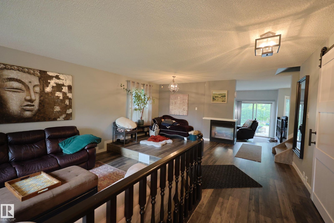
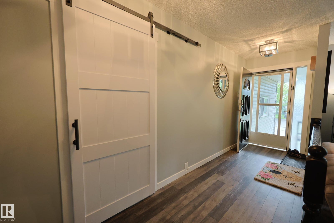
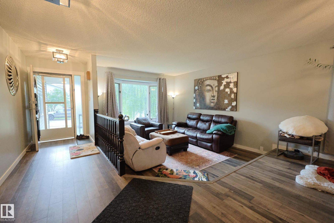
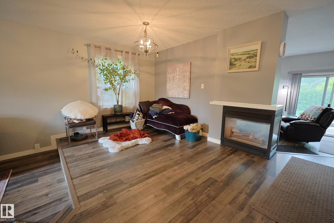
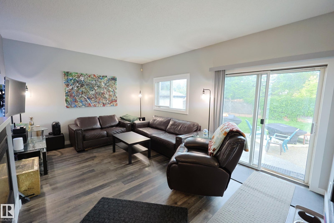
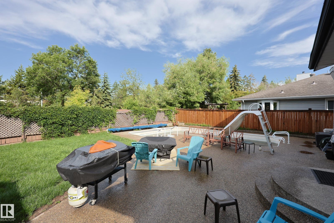
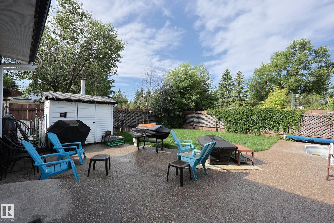
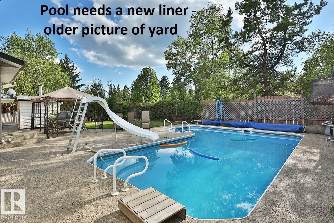
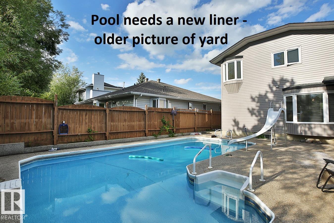
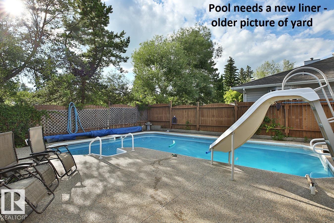
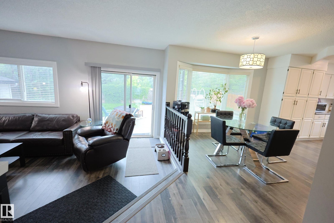
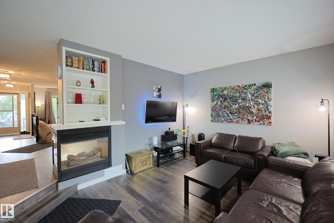
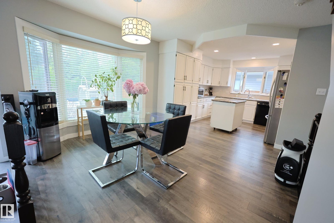
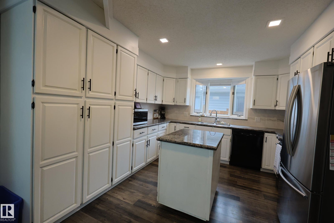
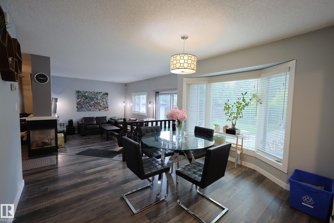
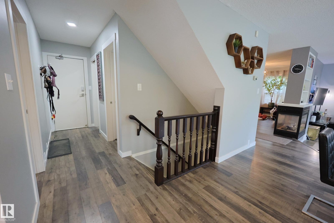
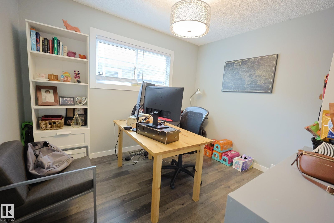
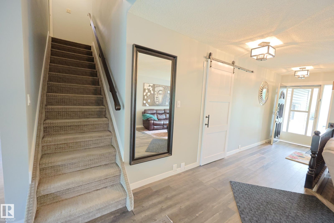
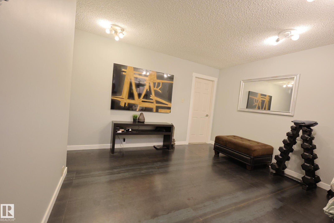
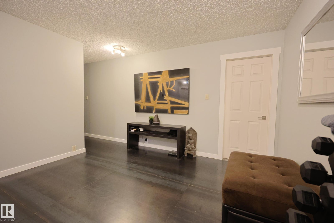
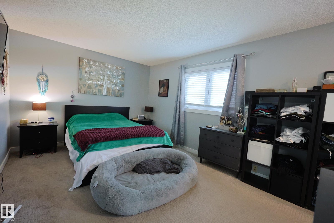
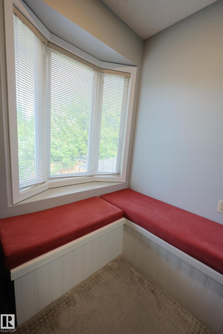
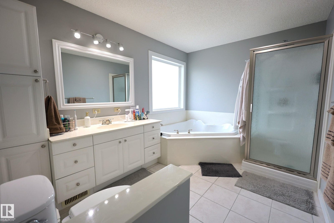
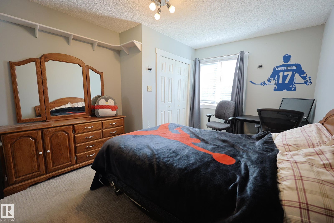
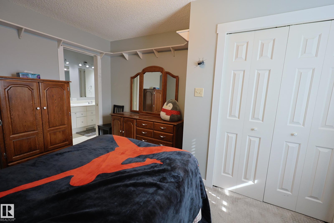
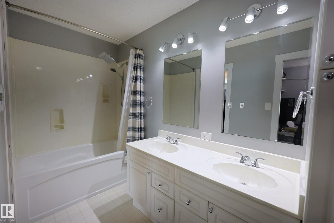
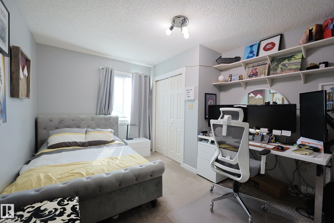
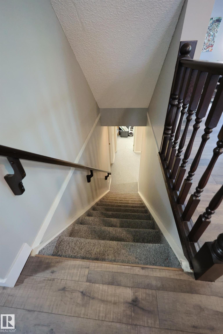
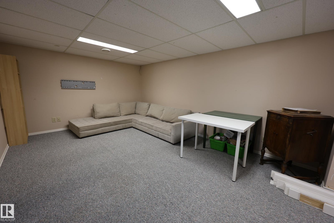
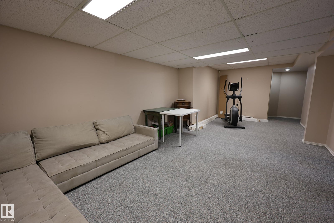
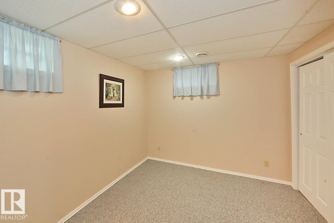
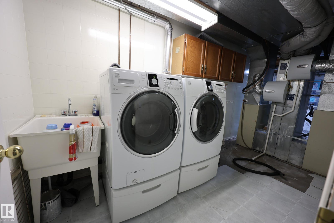
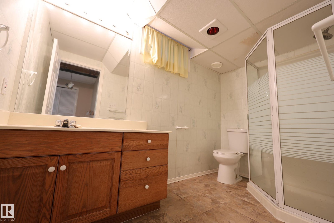
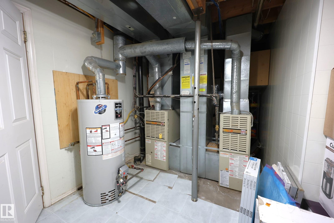
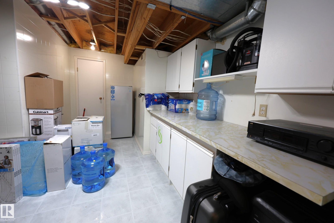
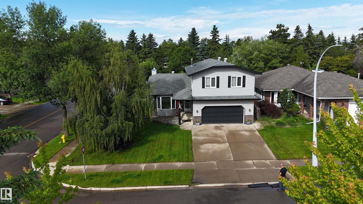
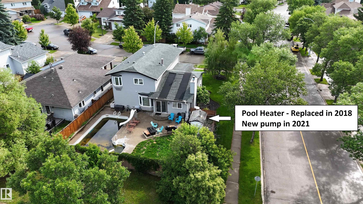
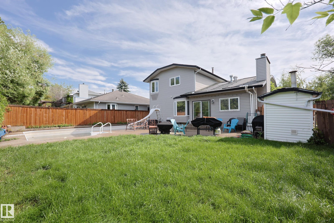
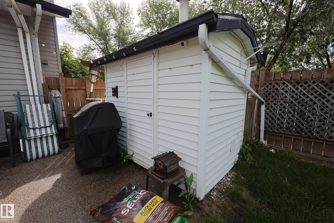
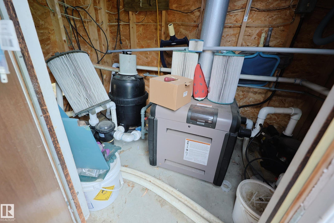
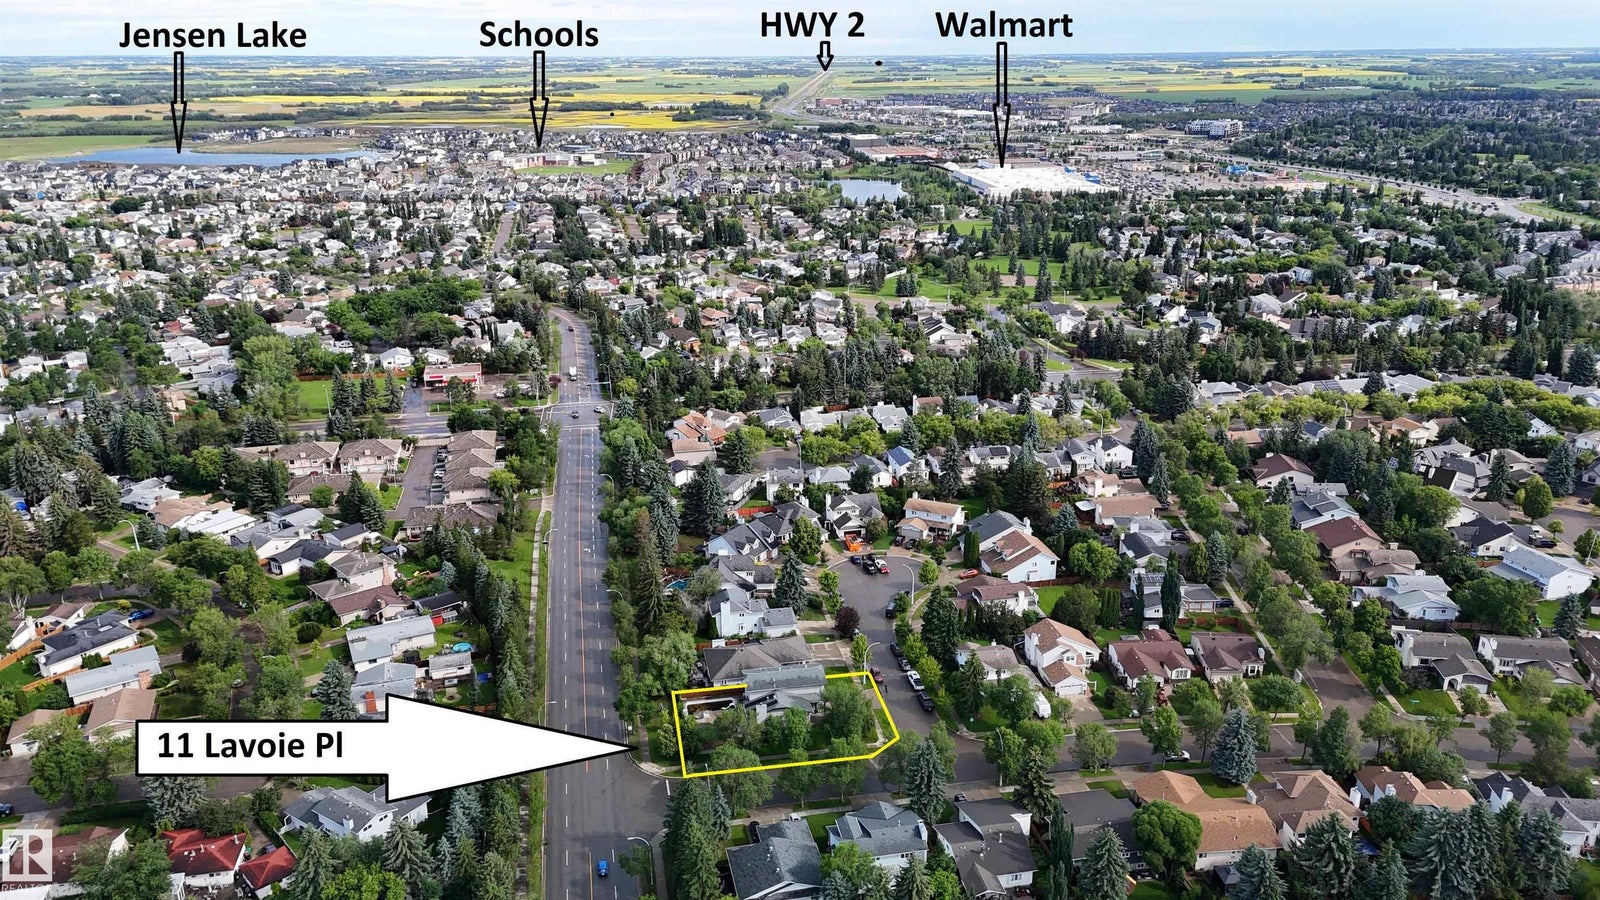
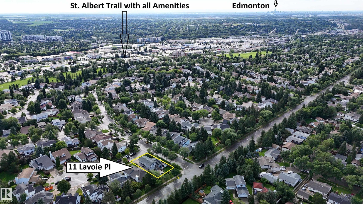
HOME SWEET HOME! Located in Mature Lacombe park, on a corner lot CLOSE TO SCHOOLS, and parks with only 1 neighbor. Traditional floor plan - front living room with bay window, Formal dining room with 3 SIDED FIREPLACE onto family room FILLED WITH NATURAL LIGHT. Rear yard is WEST FACING WITH POOL, exposed aggregate patio and ENDLESS DAYS OF FUN. U Shaped Kitchen, with GRANITE TOPS AND UPDATED APPLIANCES. Dinette has room to grow for different size groups. MAIN FLOOR OFFICE could be a bedroom. Walkthrough front closet. UPSTAIRS TO THE BONUS ROOM with one of a kind cold rolled steel floors. Bedrooms 2 and 3 are similar in size and have a JACK AND JILL BATH between. GENEROUS MASTER SUITE with a corner seat to reflect, walk in closet and full ensuite. FULLY DEVELOPED BASEMENT with bedrooms 5 and 6 plus another full bath, WIDE OPEN REC ROOM, Laundry and a craft/storage room. A/C plus DOUBLE GARAGE IS INSULATED with a sub panel ready for an EV. GREAT HOME IN A GREAT LOCATION!!!
Address
11 LAVOIE PL
List Price
$559,900
Property Type
Residential
Type of Dwelling
Detached Single Family
Style of Home
2 Storey
Transaction Type
Sale
Area
St. Albert
Sub-Area
Lacombe Park
Bedrooms
6
Bathrooms
4
Half Bathrooms
1
Floor Area
2,277 Sq. Ft.
Lot Shape
Rectangular
Year Built
1984
MLS® Number
E4498853
Listing Brokerage
RE/MAX Elite
Basement Area
Full, Finished
Postal Code
T8N 4M6
Zoning
Zone 24
Parking
220 Volt Wiring, Double Garage Attached, Insulated
Community Features
Pool-Outdoor
Exterior Features
Corner Lot, Fenced, Flat Site, Landscaped, Playground Nearby, Schools
Interior Features
ensuite bathroom
Heat Type
Forced Air-2, Natural Gas
Construction Materials
Wood, Vinyl
Direction Faces
East
Fireplace
Yes
Fireplace Features
Gas
Foundation Details
Concrete Perimeter
Garage Type
Yes
Roof
Asphalt Shingles
Access To Property
Paved