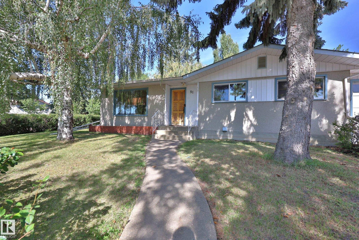
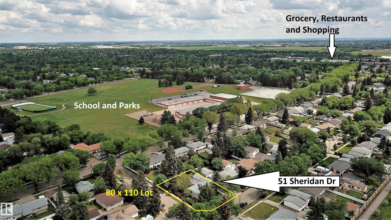
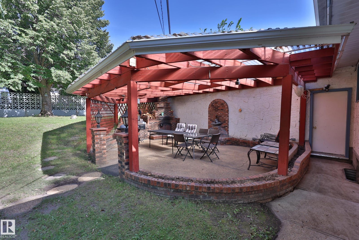
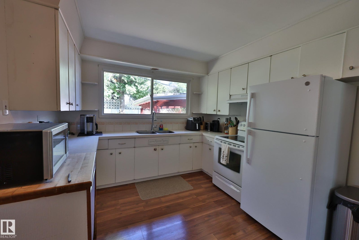
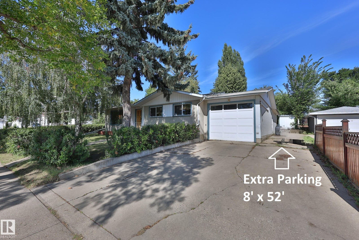
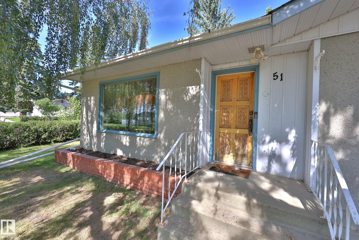
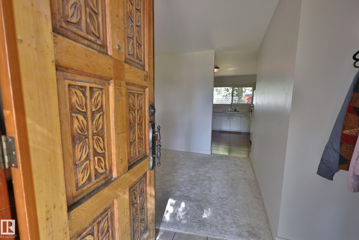
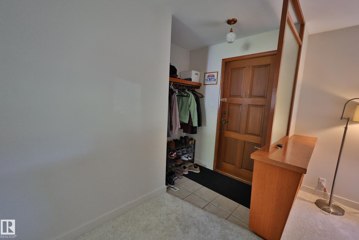
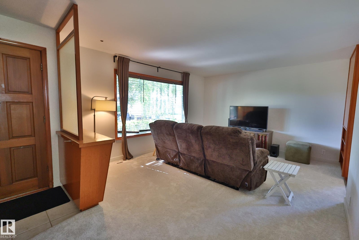
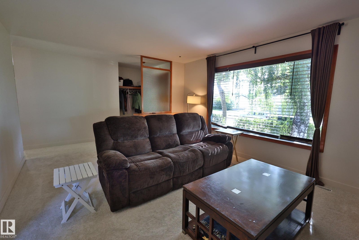
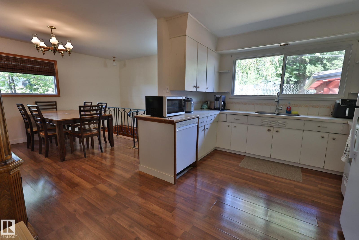
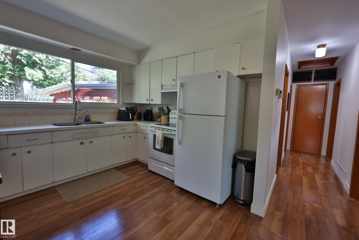
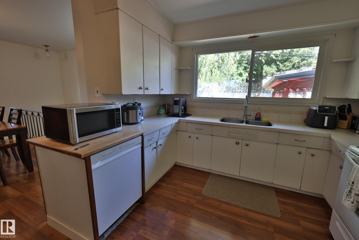
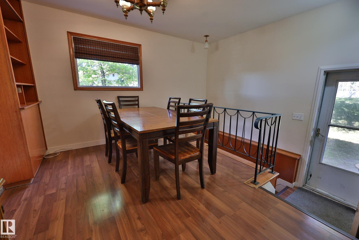
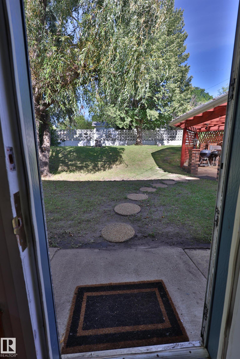
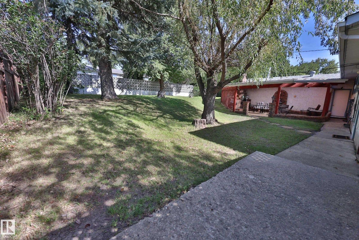
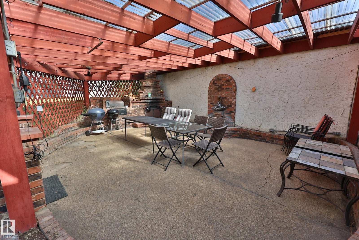
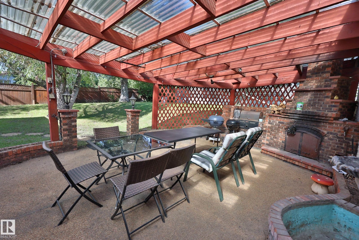
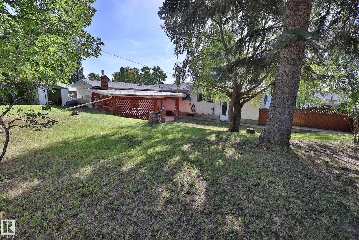
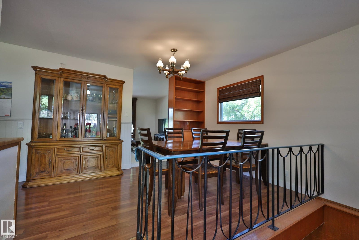
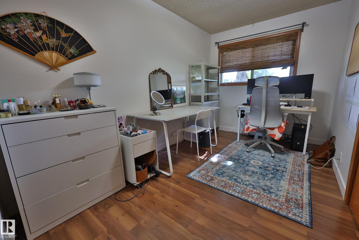
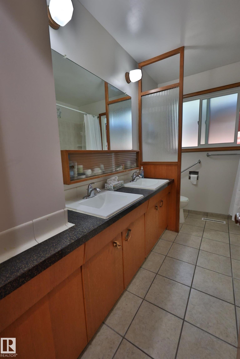
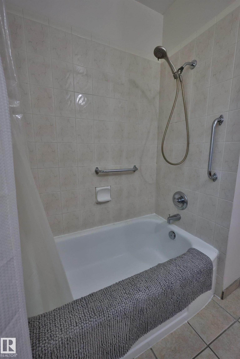
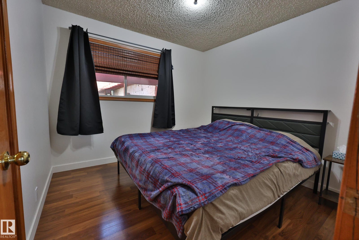
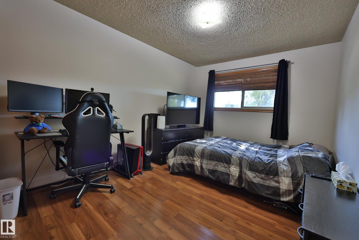
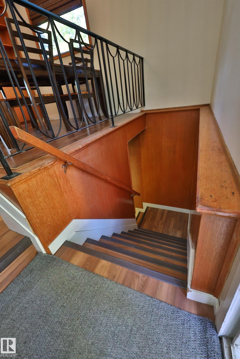
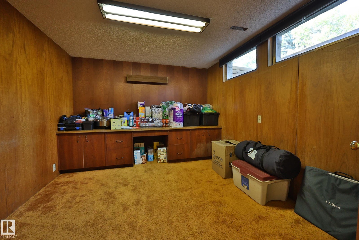
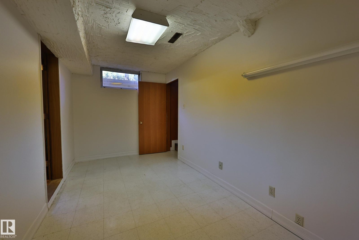
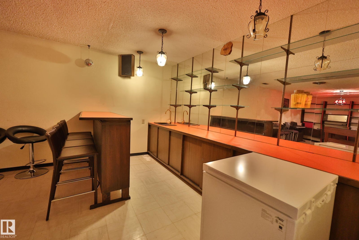
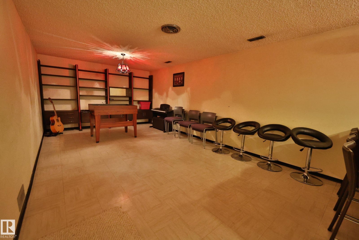
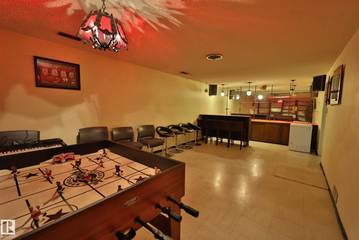
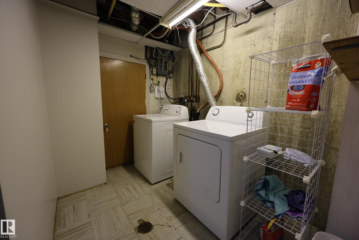
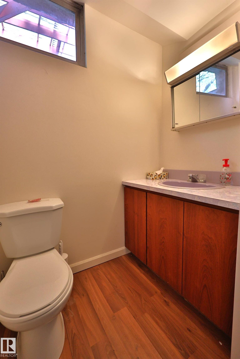
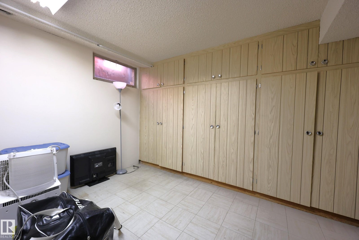
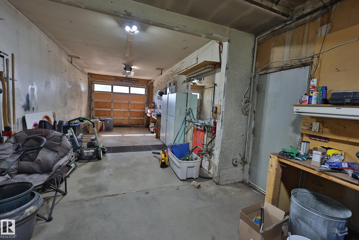
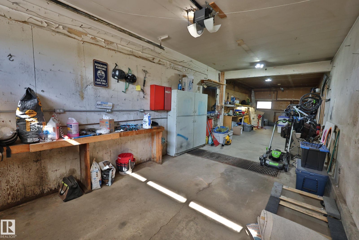
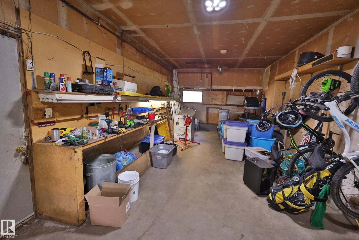
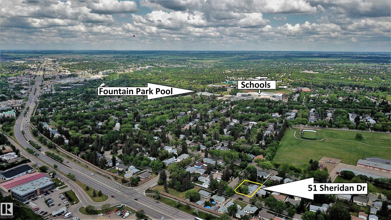
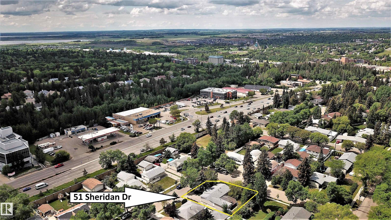
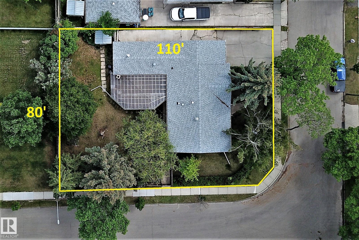
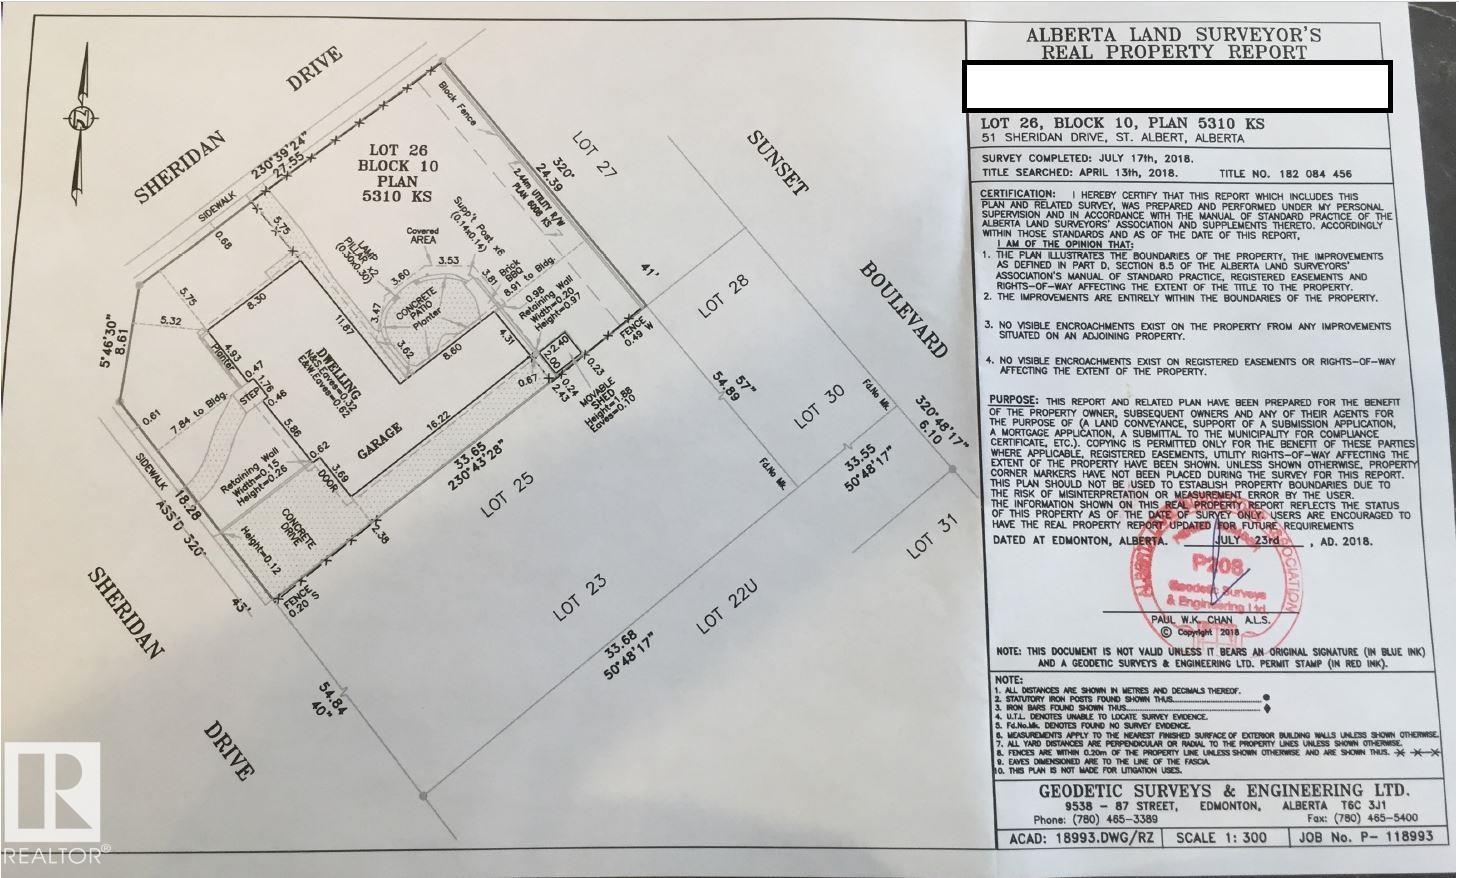
Amazing Location!!! WALKING DISTANCE to all levels of schooling, recreation facilities, plus grocery and shopping. Massive 80 X 110 CORNER LOT, with city approval to be SUBDIVIDED. Home has been LOVED AND PRESERVED over the years with some great improvements like THE NEWER ROOF AND WINDOWS plus a FRESH PAINT JOB. 3 Bedrooms up with and a full bathroom with dual sinks. BRIGHT AND SPACIOUS living room with new carpet. Kitchen is full of storage, with a VIEW OVER THE YARD and comes with all the appliances. Dinette with built in hutch. Rear entry COULD BE SEPARATED FOR A SECOND SUITE. Basement is FULLY FINISHED with a old school party/rec room, office and craft room that COULD BE BEDROOMS 4 AND 5, Laundry plus a half bath. SUPERSIZE GARAGE is over 50’ deep with EXTRA PARKING all down the side. COVERED PATIO WITH FIREPLACE is a perfect retreat in back yard that is fenced and landscaped. RARE FIND - a property with so many opportunities - SUBDIVIDE, RENOVATE, HOLD, FLIP all in the HEART OF ST.ALBERT.
Address
51 SHERIDAN DR
List Price
$399,900
Property Type
Residential
Type of Dwelling
Detached Single Family
Style of Home
Bungalow
Transaction Type
Sale
Area
St. Albert
Sub-Area
Sturgeon Heights
Bedrooms
5
Bathrooms
2
Half Bathrooms
1
Floor Area
1,055 Sq. Ft.
Lot Shape
Rectangular
Year Built
1961
MLS® Number
E4506816
Listing Brokerage
RE/MAX Elite
Basement Area
Full, Finished
Postal Code
T8N 0J1
Zoning
Zone 24
Parking
Double Garage Attached, Insulated, Over Sized, RV Parking, Tandem
Parking Places (Total)
8
Community Features
See Remarks
Exterior Features
Corner Lot, Fenced, Landscaped, Playground Nearby, Schools, Shopping Nearby, Subdividable Lot
Heat Type
Forced Air-1, Natural Gas
Construction Materials
Wood, Stucco
Direction Faces
East
Fireplace
No
Foundation Details
Concrete Perimeter
Garage Type
Yes
Roof
Asphalt Shingles
Access To Property
Paved